

Listing Courtesy of: MLS PIN / Listed By: Lior Rozhansky, Keller Williams Realty Evolution
126 Russell Rd Newton, MA 02465
Active (38 Days)
$2,980,000 (USD)
OPEN HOUSE TIMES
-
OPENSun, Nov 221:00 pm - 2:00 pm
Description
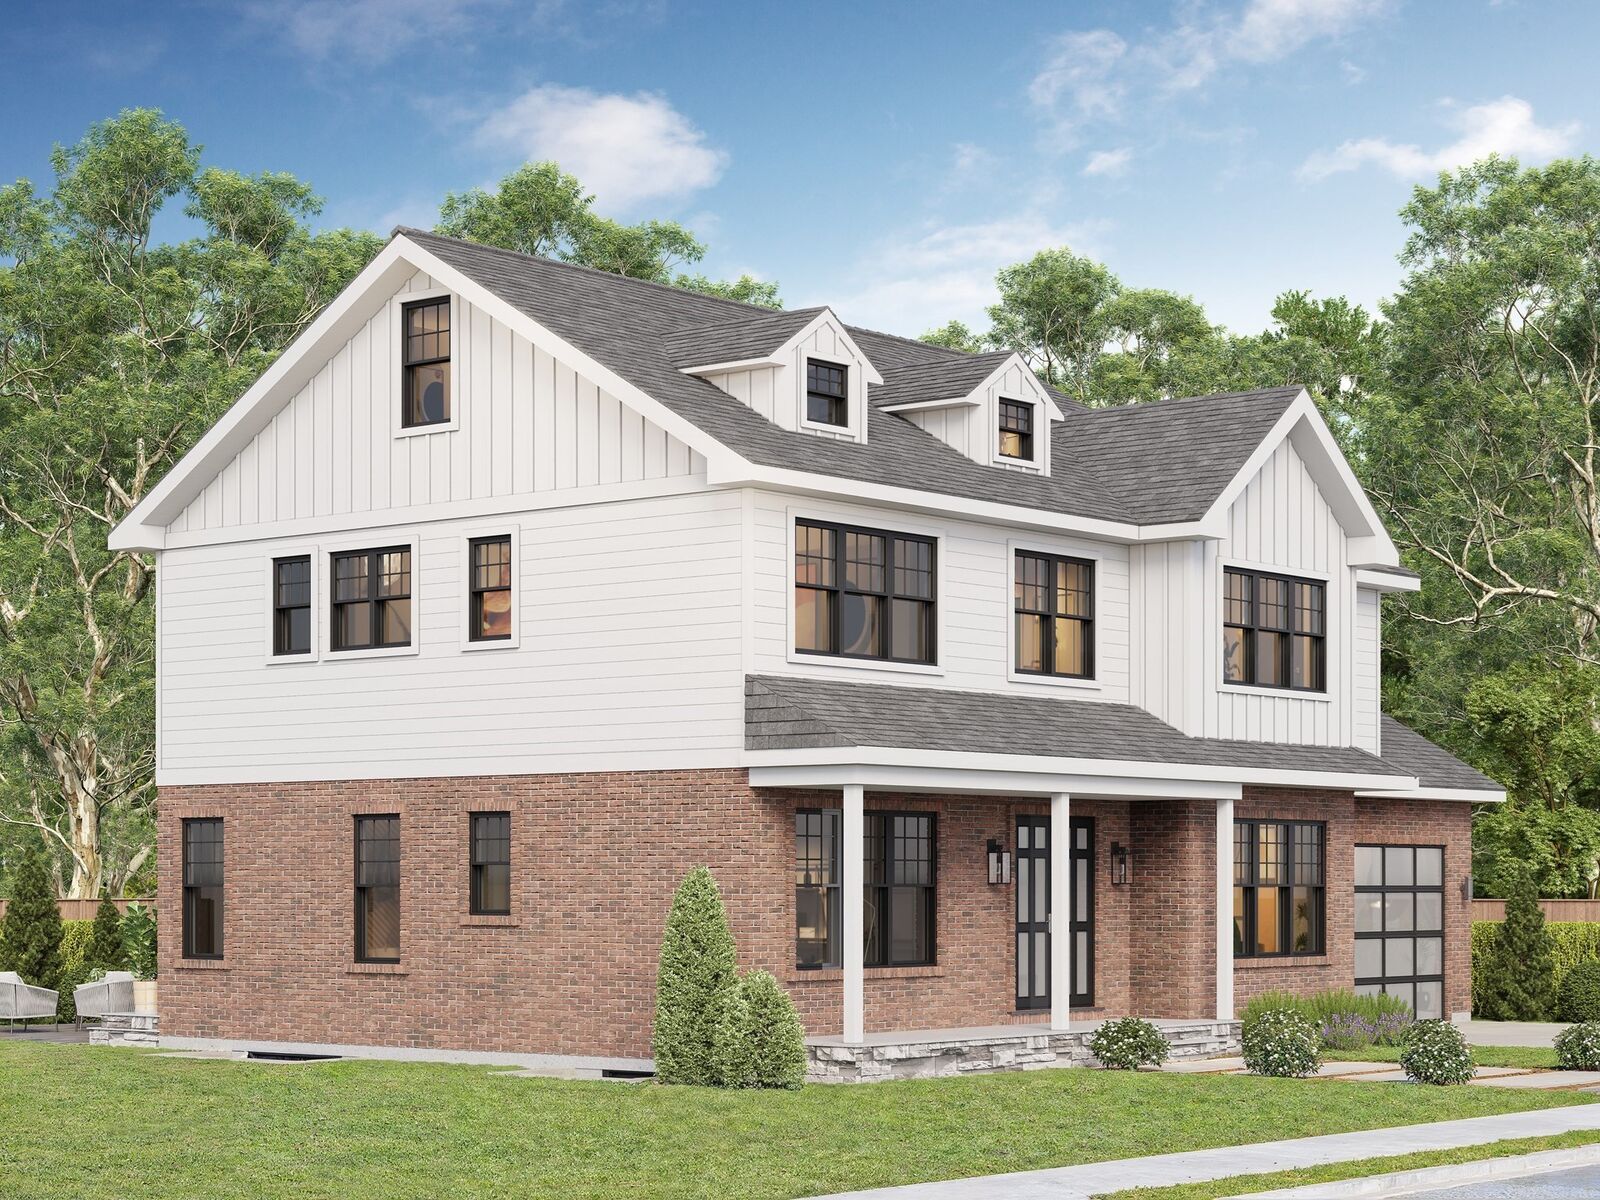
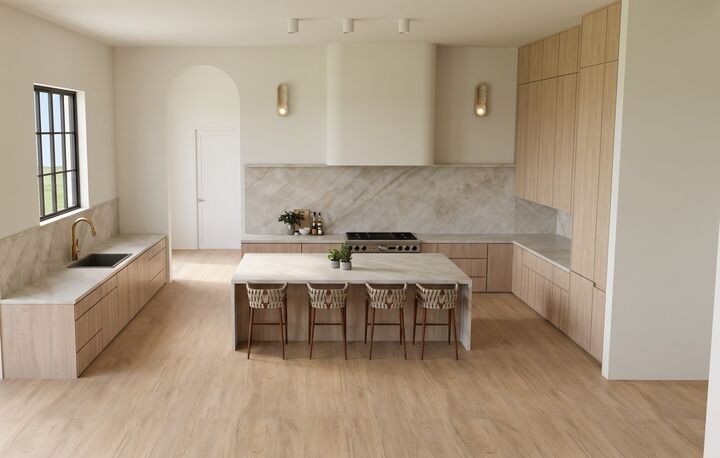
Introducing a rare opportunity to purchase a new construction brick colonial single family on a quiet street in West Newton! Inside, the home features 7 beds, 6.5 baths, and 5,920 sq feet over 4 levels of living developed by an experienced development team with an interior designer. The kitchen anchors the first floor with custom slab cabinetry, a curved vent hood, paneled Thermador Appliances, and Taj Mahal stone. It opens to a breakfast nook and a living room with a fireplace, alongside a color-drenched formal dining room and a first-floor bedroom suite for guests or single-level living. Upstairs, the primary suite has a custom-fitted walk-in closet and a bath with heated floors, a double vanity, and a curbless wet room with shower and soaking tub. Three more bedrooms and the laundry room complete the second floor. The third floor adds a bedroom, a full bath, and a flexible office or family room. The lower level has an en-suite bedroom, an entertainment room with a wet bar, and an office. In the exterior, you'll find an oversized two car heated garage and a beautifully landscaped yard with a large patio and irrigation system. Set on a beautiful tree-lined street, this location is excellent for those looking for quick access to I-90 /Pike and Soldiers Field Rd/Storrow Drive into Cambridge and Boston, convenience to top rated schools, and local shops/restaurants in West Newton and Newtonville! Expected completion is December 2026.
MLS #:
73591584
73591584
Lot Size
7,440 SQFT
7,440 SQFT
Type
Single-Family Home
Single-Family Home
Year Built
2026
2026
Style
Colonial
Colonial
County
Middlesex County
Middlesex County
Listed By
Lior Rozhansky, Keller Williams Realty Evolution
Source
MLS PIN
Last checked Nov 22 2026 at 4:32 PM GMT+0000
MLS PIN
Last checked Nov 22 2026 at 4:32 PM GMT+0000
Bathroom Details
Interior Features
- Range
- Microwave
- Disposal
- Laundry: Electric Dryer Hookup
- Electric Water Heater
- Windows: Insulated Windows
- Range Hood
- Laundry: Second Floor
- Water Heater
- Energy Star Qualified Refrigerator
- Energy Star Qualified Dishwasher
- Wet Bar
- Plumbed for Ice Maker
- Other
- Play Room
- Bedroom
- Wine Cellar
Lot Information
- Level
Property Features
- Fireplace: 1
- Foundation: Concrete Perimeter
Heating and Cooling
- Forced Air
- Electric
- Heat Pump
- Central
- Central Air
- 3 or More
Basement Information
- Full
- Sump Pump
- Finished
- Radon Remediation System
Flooring
- Engineered Hardwood
Exterior Features
- Roof: Shingle
Utility Information
- Utilities: Water: Public, For Electric Dryer, For Electric Range, Icemaker Connection
- Sewer: Public Sewer
School Information
- Elementary School: Franklin
- Middle School: Day
- High School: Newton North
Garage
- Attached Garage
Parking
- Off Street
- Paved Drive
- Paved
- Attached
- Storage
- Garage Door Opener
- Heated Garage
- Garage Faces Side
- Insulated
- Total: 6
- Oversized
Living Area
- 5,920 sqft
Listing Price History
Date
Event
Price
% Change
$ (+/-)
Nov 16, 2026
Price Changed
$2,980,000
-2%
-$70,000
Oct 15, 2026
Listed
$3,050,000
-
-
Location
Estimated Monthly Mortgage Payment
*Based on Fixed Interest Rate withe a 30 year term, principal and interest only
Listing price
Down payment
%
Interest rate
%Mortgage calculator estimates are provided by Coldwell Banker Real Estate LLC and are intended for information use only. Your payments may be higher or lower and all loans are subject to credit approval.
Disclaimer: The property listing data and information, or the Images, set forth herein wereprovided to MLS Property Information Network, Inc. from third party sources, including sellers, lessors, landlords and public records, and were compiled by MLS Property Information Network, Inc. The property listing data and information, and the Images, are for the personal, non commercial use of consumers having a good faith interest in purchasing, leasing or renting listed properties of the type displayed to them and may not be used for any purpose other than to identify prospective properties which such consumers may have a good faith interest in purchasing, leasing or renting. MLS Property Information Network, Inc. and its subscribers disclaim any and all representations and warranties as to the accuracy of the property listing data and information, or as to the accuracy of any of the Images, set forth herein. © 2026 MLS Property Information Network, Inc.. 11/22/26 08:32
